

S.01
Extensions
Single and double storey extensions, wrap-arounds and structural openings, from foundations through to plastering and decoration.

Building contractors
JPN Construction is a reliable building contractor specialising in residential and commercial construction projects around the Essex area.
From a single room to a full build, the same team plans the work, runs the site and hands it back finished. You deal with one point of contact throughout.
S.01
Single and double storey extensions, wrap-arounds and structural openings, from foundations through to plastering and decoration.
S.02
Full property refurbishment, including layout changes, first and second fix, kitchens, bathrooms and finishes throughout.
S.03
Ground-up residential construction, managed against a fixed programme with building control sign-off at every stage.
S.04
Made to measure wardrobes, alcove units, media walls and integrated lighting, built to suit the room rather than the flat pack.
S.05
Insulated garden offices, studios and outbuildings, fully finished, wired and ready to use all year round.
S.06
Shops, offices and units fitted out to spec, with works phased around your opening hours where they need to be.
Put together a rough picture of what you are after. Change the shape, the finishes and the glazing, then send the spec over with your enquiry so we can quote against something real instead of guesswork.
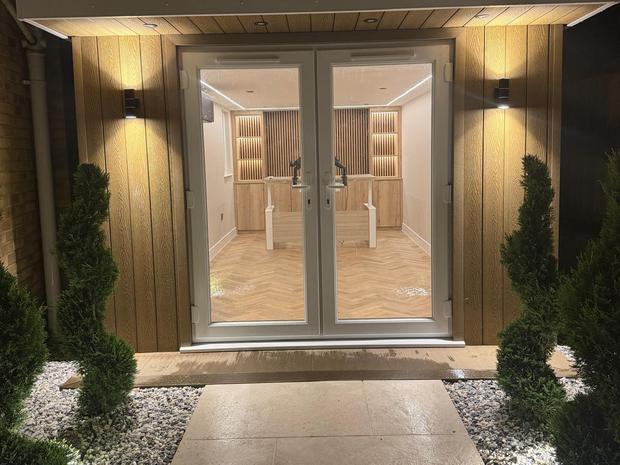
Clad, roofed and lit, with soffit spots, wall lights and a paved approach through gravel and planting.
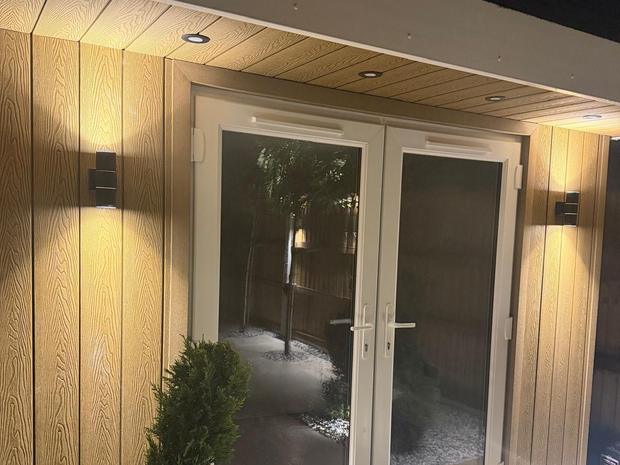
Cedar effect cladding with downlighters set into the soffit and wall lights either side of the doors.
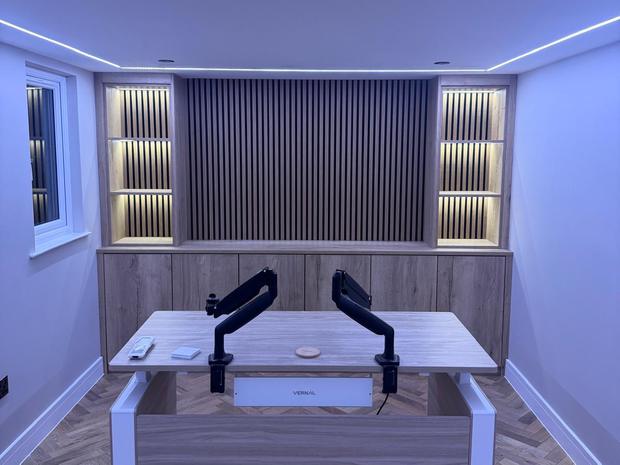
A full run of oak cabinetry, a slatted acoustic wall and herringbone flooring through the whole room.
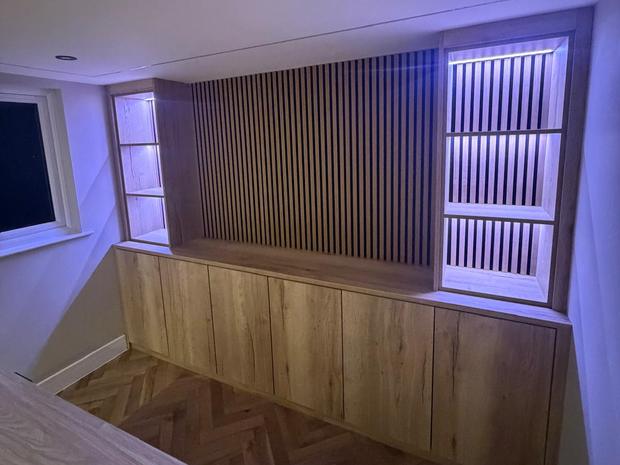
Open shelving built into the joinery either side of the slatted panel, each bay lit from within.
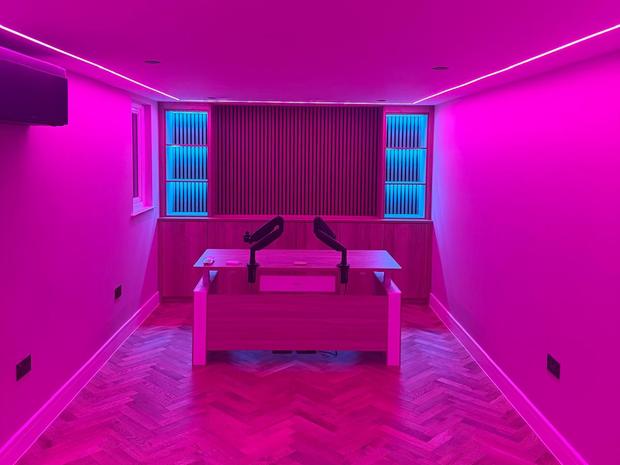
A colour changing LED strip recessed into the perimeter of the ceiling, controlled from the desk.
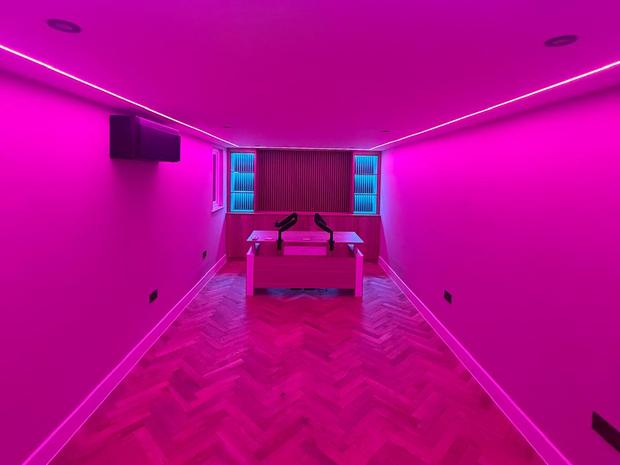
Height adjustable desk with cable management run back into the cabinetry behind.
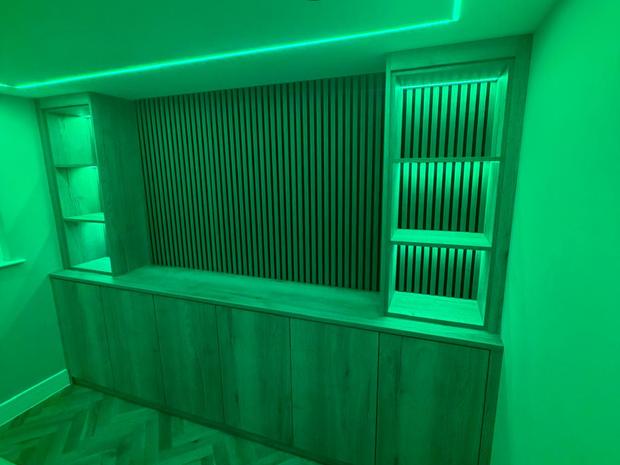
Full height doors on the run of base units, with the slatted panel carried across the centre.

A neglected side return taken back to bare ground. The retaining wall was relaid, a drainage channel run along the paving, then new fencing and a low maintenance lawn on top.

An insulated garden room with a mono-pitch roof and full height glazing, finished with a timber deck and a gravelled seating area beside it.

A summerhouse converted into a working bar, with fitted shelving, a hardwood counter and power run out to the building.

Made to measure storage built into a chimney breast recess, with shaker doors, open display shelving and integrated lighting.
Your project
Tell us what you are thinking. We will come out, measure up and price it properly before anything starts.
Get a quoteEvery project runs through the same four stages, so you always know what is happening next and what it costs before the work starts.
Stage 01
We come out, look at the space, and talk through what you want to achieve and the budget you have in mind.
Stage 02
You get a written quote broken down by stage, along with a realistic start date and how long the work will take.
Stage 03
Our team runs the site, coordinates the trades and keeps you updated as the job progresses week by week.
Stage 04
We walk the finished work with you, sort any snags, clear the site properly and hand over the paperwork.
JPN Construction is a building contractor working across Essex on residential and commercial projects. The range is deliberately wide. It might be a two storey extension one month, a set of alcove units built into a chimney breast the next, then a side return dug out and rebuilt from the retaining wall up.
What links them is how the job is run. One person you can actually get hold of, a price broken down before anything starts, and trades we have worked alongside long enough to know the standard holds across the whole build. Most of it is invisible once you are finished: the levels, the substrate, the drainage. Get those right and the job still looks correct in ten years. Rush them and it starts moving in one.
We would rather talk you out of something that will not work than take the job and hope. If you want to see finished work in person rather than on a screen, ask us and we will point you at something nearby.
You speak to the same person from the first site visit to the final handover, not a different number each week.
A written, itemised quote before anything starts. If something changes on site, we tell you what it costs before we do it.
Electricians, plumbers, plasterers and joiners we work with regularly, so the standard is consistent across the whole job.
Dust protection, materials kept in order and the site cleared at the end. Your home stays liveable while we work in it.
If yours is not here, ring or send a message. We would rather answer it properly than have you guess.
Nobody can price a build properly from a photo or a phone call, and anyone who gives you a firm figure that way is guessing. Cost depends on the size, the ground conditions, what is behind the existing walls and the level of finish you want.
We come out, measure up and give you a written quote broken down by stage, so you can see where the money actually goes and what you could change if the number is too high. The visit and the quote cost you nothing.
Not always. A lot of single storey rear extensions and loft conversions fall under permitted development, which means no planning application. Bigger or two storey work usually does need permission.
Either way, anything structural needs building control sign off and calculations from a structural engineer. Tell us what you are thinking and we will tell you honestly which route yours falls under before you spend money on drawings.
You get a programme with the quote rather than a vague estimate. A garden room or a set of fitted units is usually a matter of weeks. A single storey extension runs longer, and groundworks and weather are the two things that move the date most.
Delays normally come from materials or sign offs rather than the building itself. When something slips we tell you as soon as we know, not at the end of the week.
Usually yes. Most jobs are phased so you keep a working kitchen and bathroom for as long as possible. We use dust protection, keep materials in order and clear up at the end of each day.
If there is a stretch where a room genuinely cannot be used, you will know before we start rather than on the morning it happens.
Staged payments against work completed, agreed in writing before anything starts. You are not asked for a large sum up front, and there is nothing to pay for the site visit or the quote.
If something changes on site and affects the cost, we tell you what it will be before we do the work.
Essex and the surrounding areas, for both residential and commercial work. If you are just outside, ask anyway rather than assuming, it often depends on the size of the job.
Still not sure? Give us a call or message on WhatsApp
Send over a few details and we will come back to you to arrange a site visit. If it is easier to talk it through, give us a call.
We take on residential and commercial work throughout Essex and the surrounding areas. If you are just outside, get in touch anyway and we will let you know.
Check your postcode
Loaded live from @jpnconstruction
Jobs posted
as they finish
Most of what we build goes up on Instagram and Facebook when it is done, so you can see the standard of the work before you ever pick up the phone. If a quick question is easier than a form, WhatsApp is the fastest way to reach us.